


Address
975 Rainbow Crescent, Kingston, ON
Price
$ 599,900
Property Attributes
- MLS#X14125578
- TypeSingle Family
- Listing Status New
- CityKingston
- Area13 - Kingston East
- Neighbourhood13 - Kingston East
- Postal CodeK7K 7J2
- Style2-Storey
- Taxes$ 4354
- Price$ 599,900
- Bedrooms3
- Full Bathrooms2
- Half Bathrooms0
- Sqr Footage1100-1500
- Lot Size0.084 Acres
Data Source:
Toronto Real Estate Board (TRREB)
Property Description
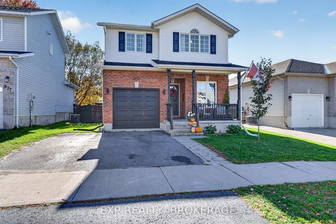
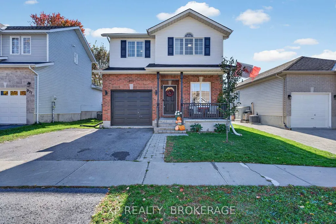
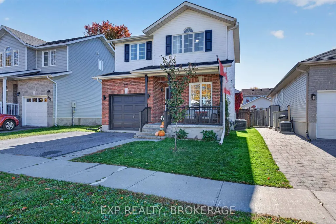
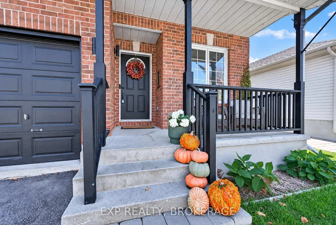
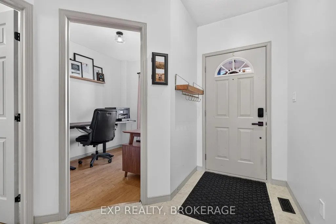
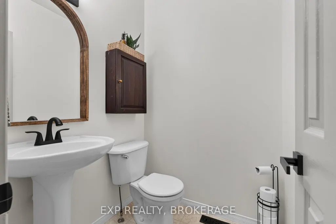
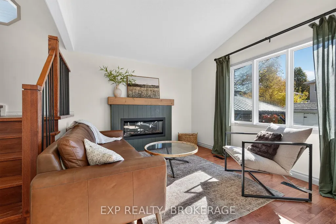
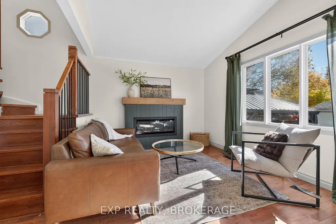
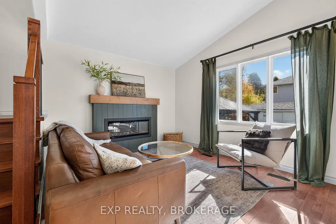
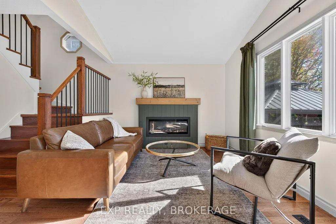
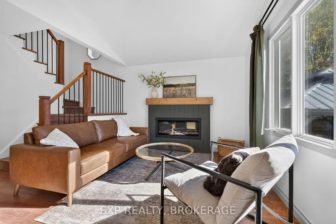
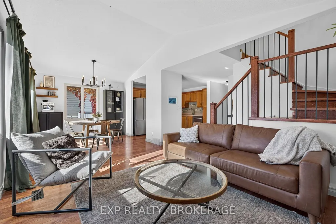
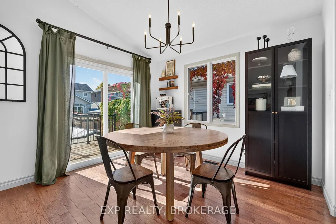
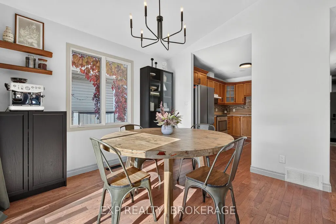
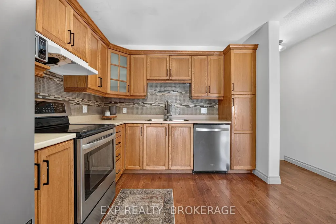
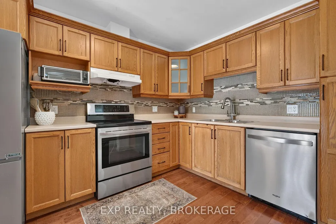
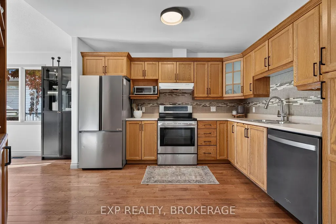
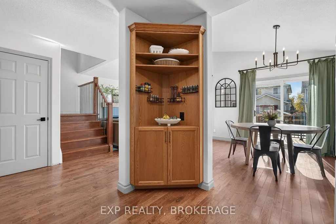
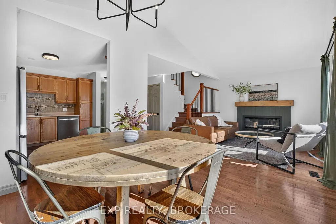
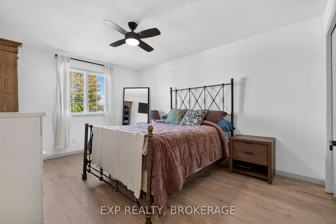
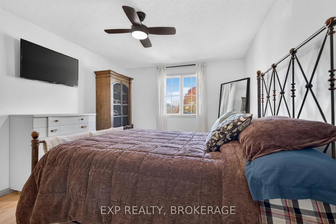
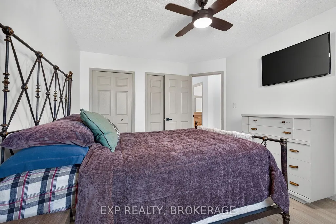
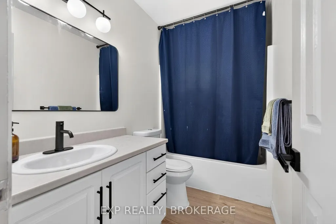
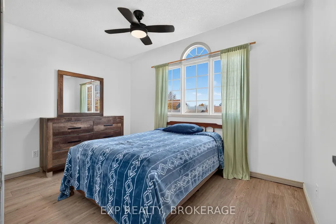
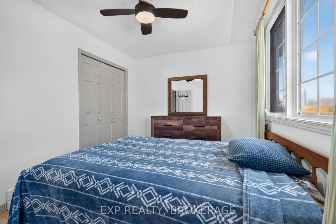
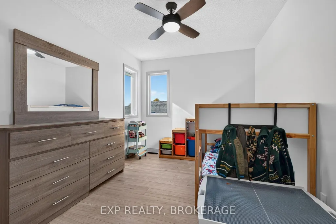
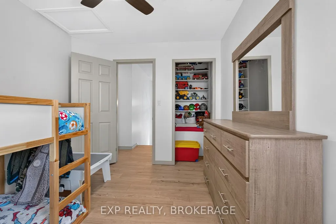
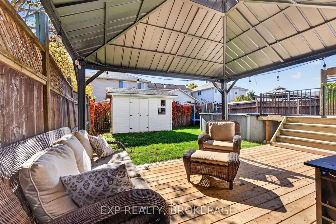
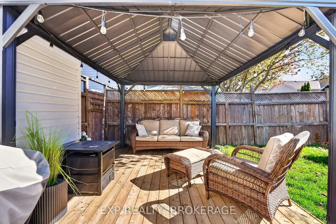
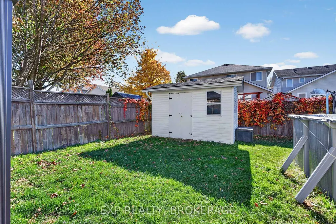
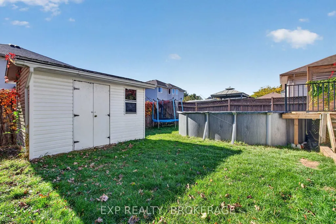
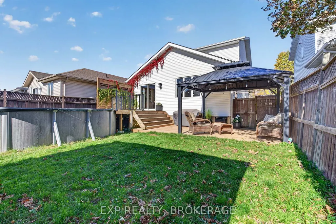
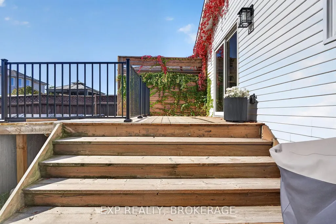
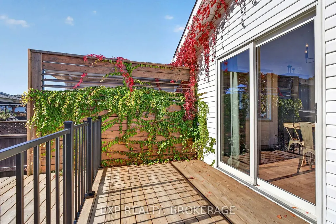
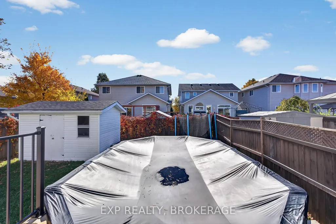
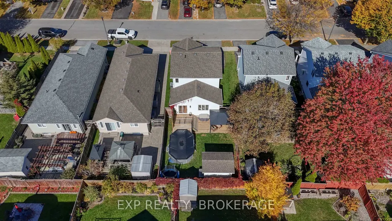
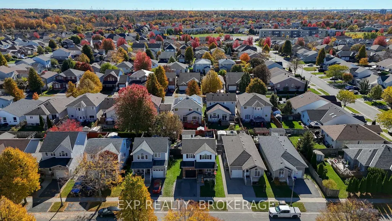
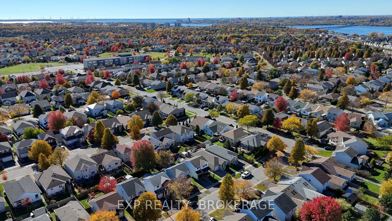
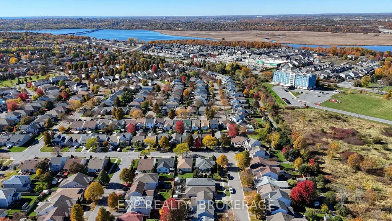
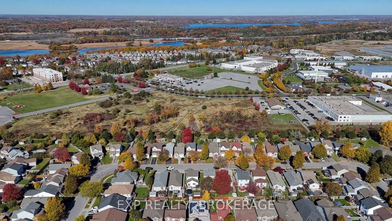
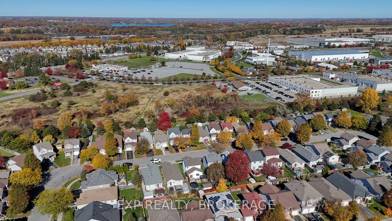
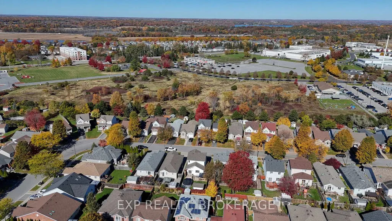
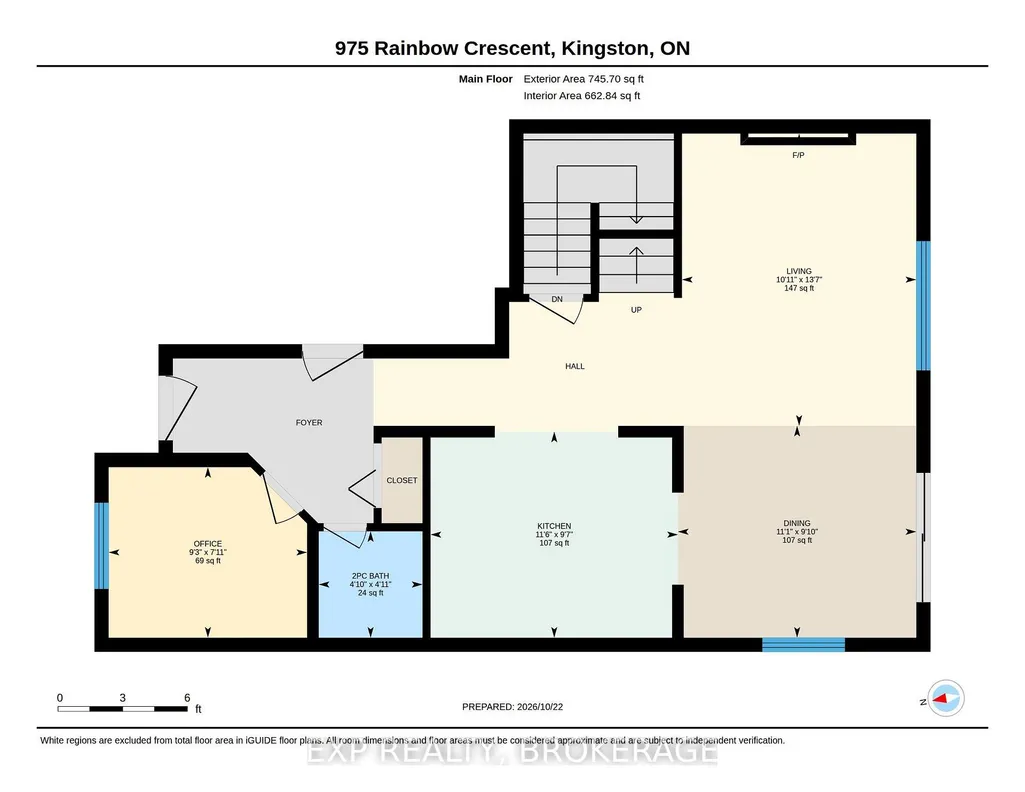
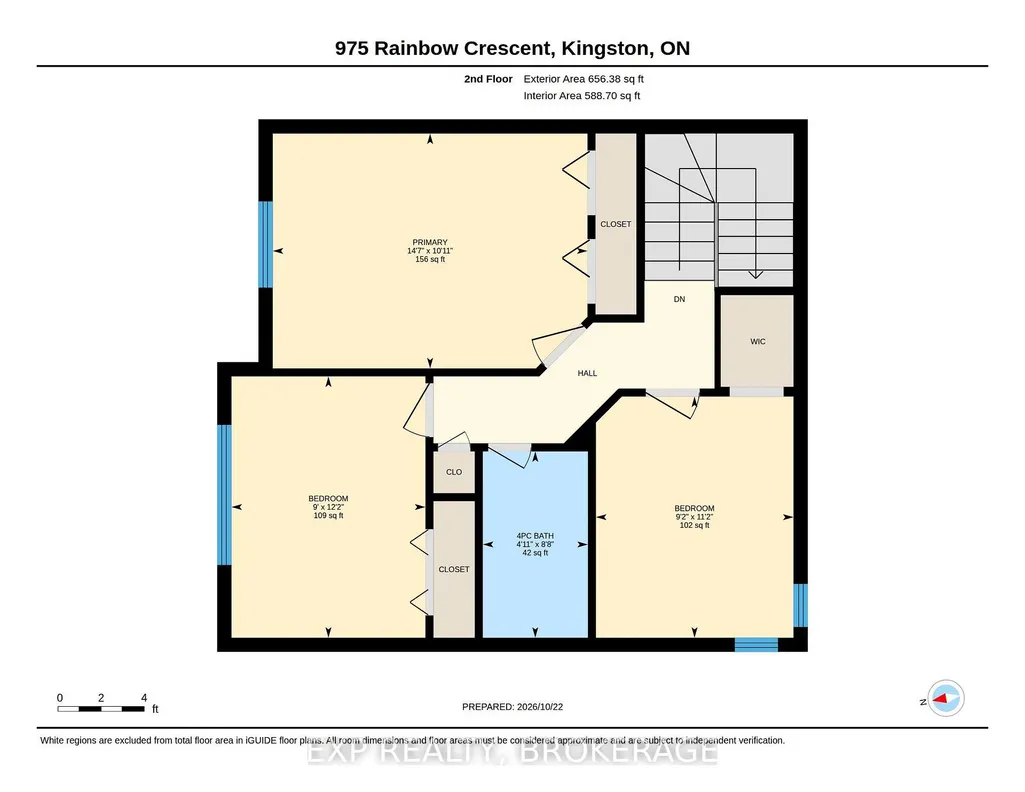
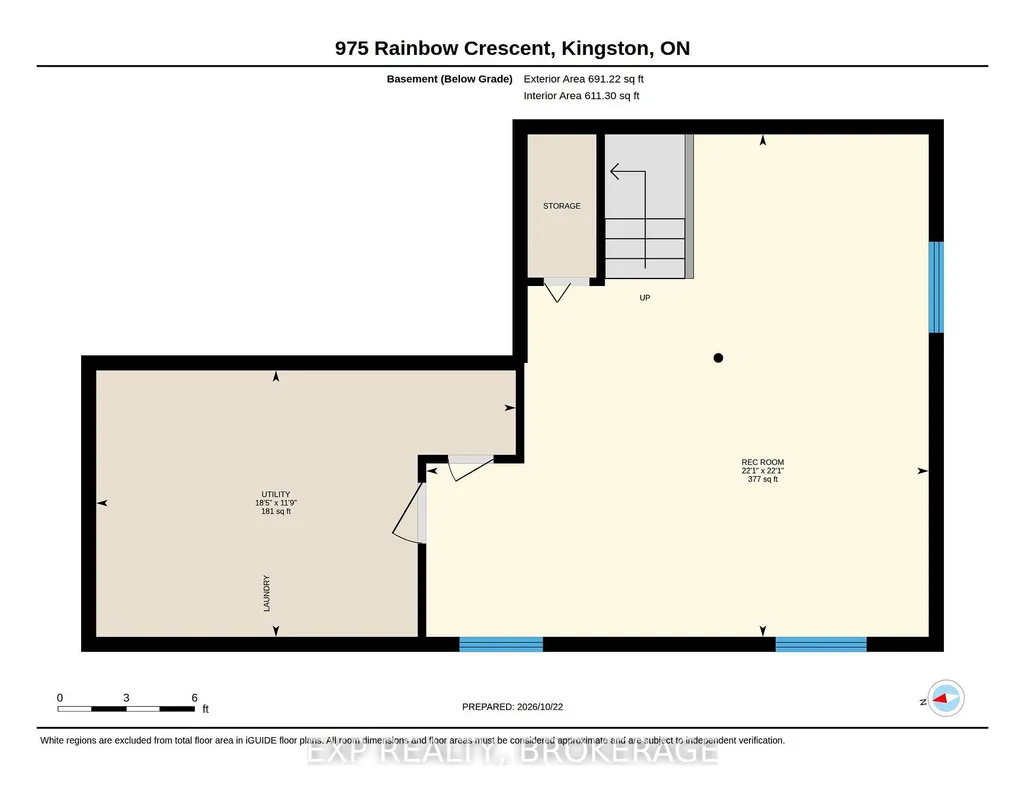
Welcome to 975 Rainbow Crescent, a fantastic family home in Kingston's popular East End! This detached 2-storey home offers 3 bedrooms, 2 bathrooms, a finished basement, and a great backyard, all in a location that's hard to beat. Just minutes from CFB Kingston, downtown, and Highway 401, it's an ideal spot for families looking for both convenience and a great place to call home. Inside, the main floor features a bright, open-concept layout with a spacious living room and kitchen, creating the perfect space for everyday family life or entertaining friends. Upstairs, you'll find 3 well-sized bedrooms and a full bathroom, with plenty of room for the whole family. Over the past 3 years, the owners have made several great updates throughout the home, including new laminate flooring upstairs, beautiful hardwood stairs and railing, refreshed bathrooms with updated faucets and mirrors, new light fixtures throughout the main and upper levels, an electric fireplace in the living room, and fresh paint throughout the entire house. The finished basement adds even more living space, perfect for a family room, home office, or playroom, and includes a bathroom rough-in for future potential. Outside, the large backyard is ready for summer. The pool and extended deck create an awesome space for BBQs, entertaining, or simply relaxing with family and friends. With so many recent updates already taken care of, plenty of space inside and out, and a convenient East End location, 975 Rainbow Crescent is ready for its next family to move in and make it their own. Don't miss your chance to call this one home!
| Price History | |
|---|---|
| 10/28/2026 | Listed $599,900 |
General Features
| Sewer | Sewer |
|---|---|
| Cooling | Central Air |
| Roof | Asphalt Shingle |
| Architectural Style | 2-Storey |
| Pool Features | None |
| Security Features | Carbon Monoxide Detectors,Smoke Detector |
| Construction Materials | Brick Front,Vinyl Siding |
| Heater Type | Forced Air |
| Parking Spaces | 2 |
| Property Subtype | Detached |
| Tax Year | 2026 |
| Lot Depth | 101.7 |
| PropertyFeatures | Arts Centre,Golf,Hospital,Library,Park,Public Transit |
| County | Frontenac |
| New Construction | No |
| Property Type | Residential Freehold |
| Attached Garage | No |
| Facing Direction | South |
| Garage Y/N | Yes |
| Other Structures | Fence - Full,Gazebo,Shed |
| Status | New |
| City | Kingston |
| Senior Community Y/N | No |
| Lot Size Units | Feet |
| Property Attached Y/N | No |
| Tax Annual Amount | 4354.53 |
| Virtual Tour | https://unbranded.youriguide.com/xjwfw_975_rainbow_crescent_kingston_on/ |
| Standard Status | Active |
| Occupancy Type | Owner |
| Legal Description | LOT 100,PLAN 13M25,KINGSTON |
Interior Features
| Interior Amenities | Rough-In Bath |
|---|---|
| Basement | Full,Finished |
| Fireplace Features | Electric,Family Room |
| Heat Source | Gas |
| Basement (Y/N) | No |
| Air Conditioning Y/N | Yes |
| Heating Y/N | Yes |
| Fireplace Y/N | Yes |
| Total Bedrooms | 3 |
| Elevator? | No |
| Total Baths | 2 |
| Bedrooms | 3+0 |
| Living Area Range | 1100-1500 |
Exterior Features
| Exterior Amenities | Deck |
|---|---|
| Parking Features | Private Double |
| Total Parking | 3.0 |
| Garage Type | Attached |
| Foundation Details | Poured Concrete |
| Spa | No |
| Lot Size Source | MPAC |
| Waterfront Y/N | No |
| Covered Spaces | 1.0 |
Amenities
- Views
- New Construction
- Adult 55+
- Lease To Own
- No Strata Fees
- Furnished
- Primary On Main
- Air Conditioning
- Seller Finance
- Green
- Fixer Upper
- Horse
- Golf
- Fireplace
- Deck
- Garage
- Basement
- Pool
Property vs Single Family Average in K7K 7J2
Price
Visits
 Toronto Real Estate Board (TRREB); All information deemed reliable but not guaranteed. All properties are subject to prior sale, change or withdrawal. Neither listing broker(s) or information provider(s) shall be responsible for any typographical errors, misinformation, misprints and shall be held totally harmless. Listing(s) information is provided for consumer's personal, non-commercial use and may not be used for any purpose other than to identify prospective properties consumers may be interested
 All information deemed reliable but not guaranteed. All properties are subject to prior sale, change or withdrawal. Neither listing broker(s) or information provider(s) shall be responsible for any typographical errors, misinformation, misprints and shall be held totally harmless. Listing(s) information is provided for consumer's personal, non-commercial use and may not be used for any purpose other than to identify prospective properties consumers may be interested in purchasing. The data relating