

Address
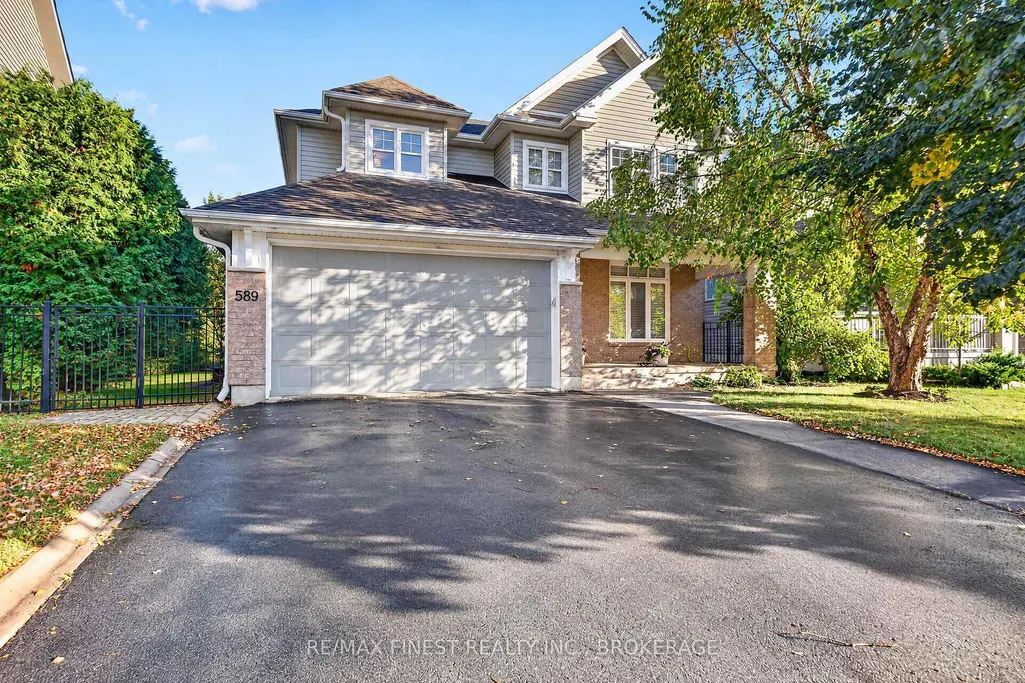
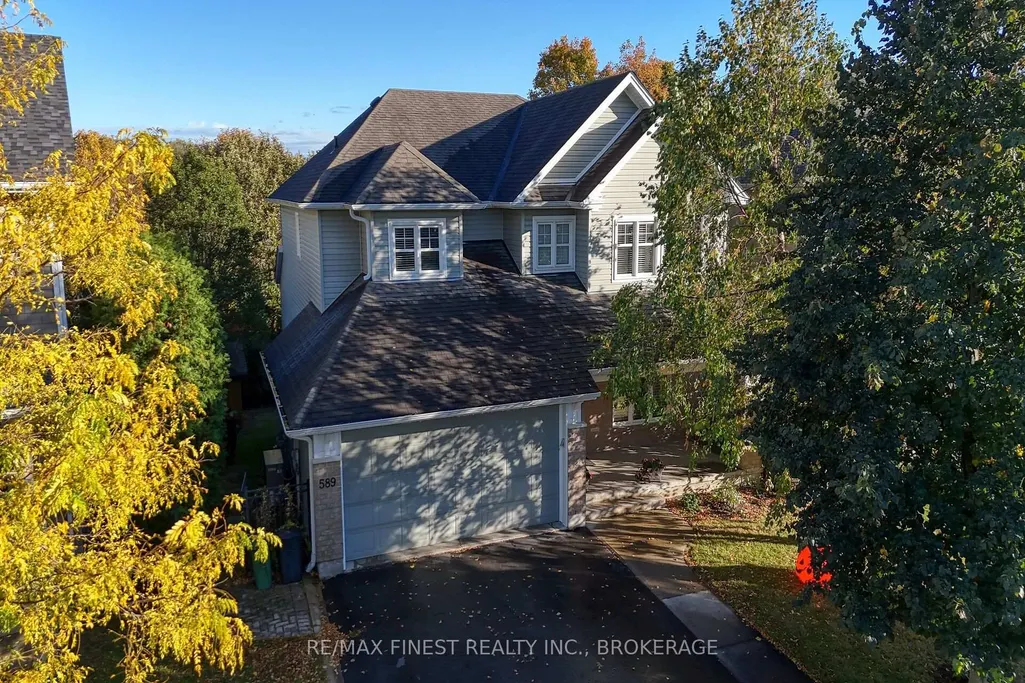
589 Fieldstone Drive, Kingston, ON
Price
$ 1,129,000
Property Attributes
- MLS#X14031608
- TypeSingle Family
- Listing Status New
- CityKingston
- Area13 - Kingston East
- Neighbourhood13 - Kingston East
- Postal CodeK7K 0B9
- Style2-Storey
- Taxes$ 7187
- Price$ 1,129,000
- Bedrooms5
- Full Bathrooms4
- Half Bathrooms0
- Sqr Footage2500-3000
Data Source:
Toronto Real Estate Board (TRREB)
Property Description
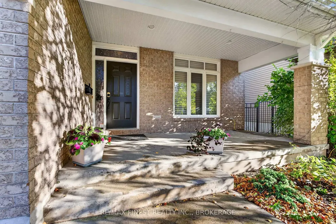
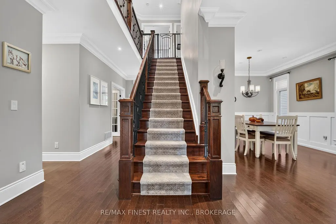
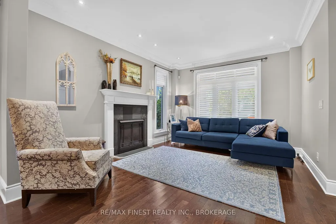
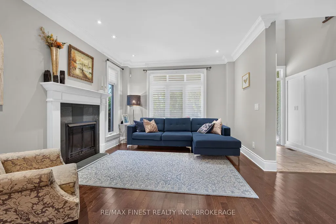
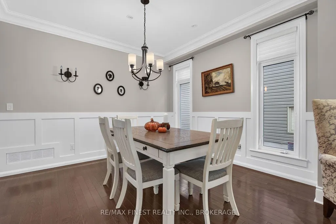
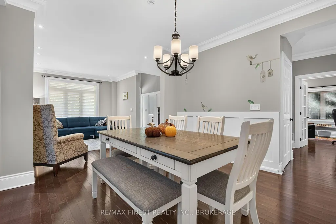
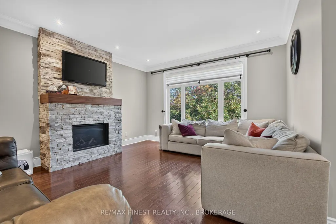
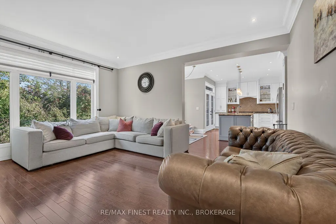
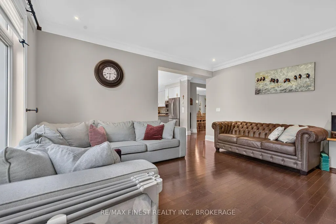
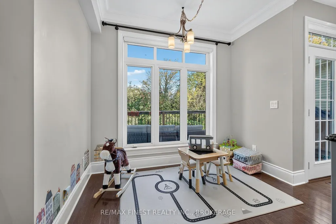
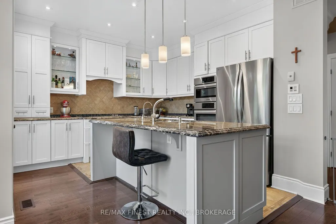
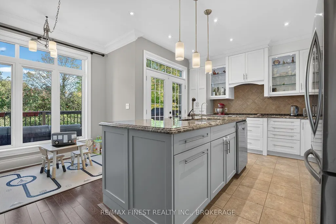
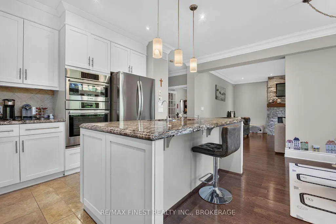
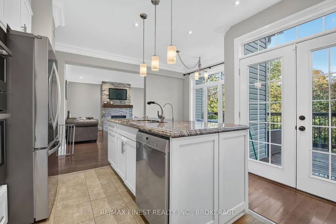
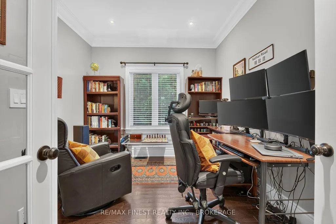
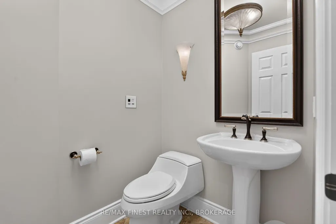
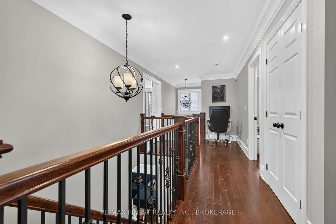
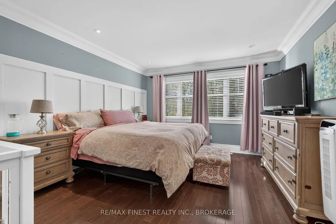
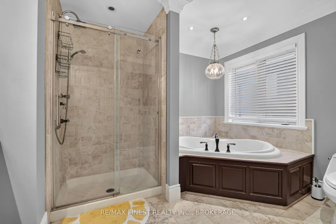
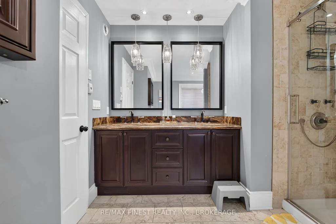
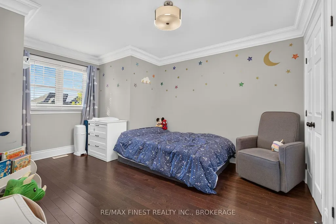
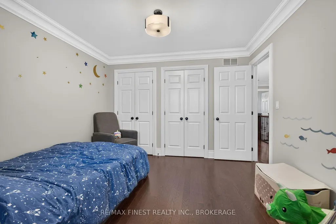
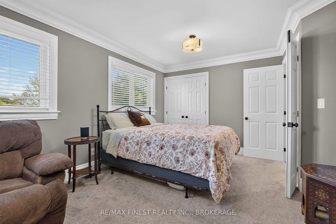
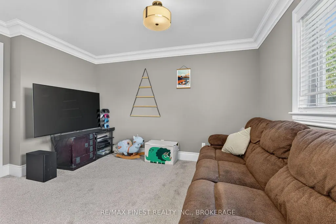
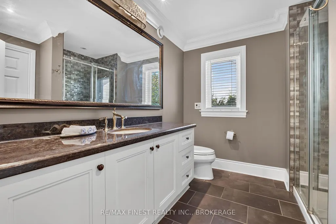
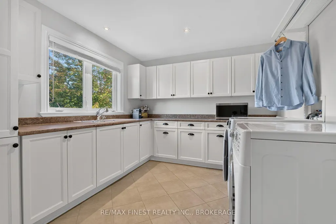
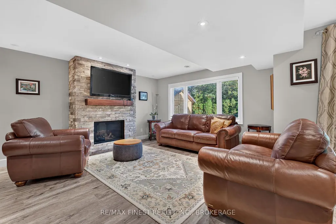
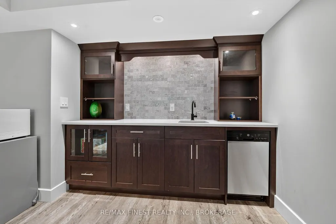
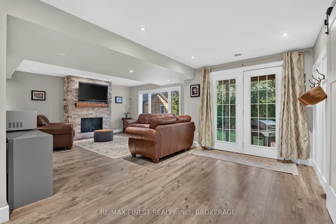
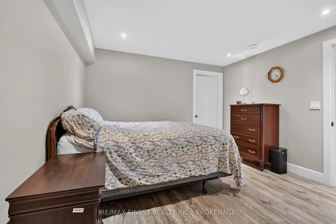
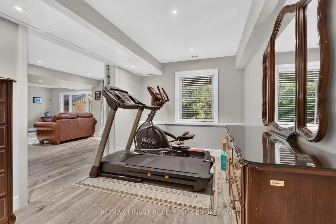
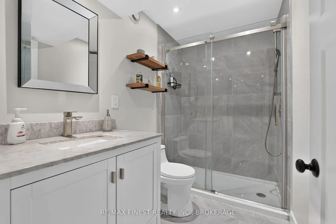
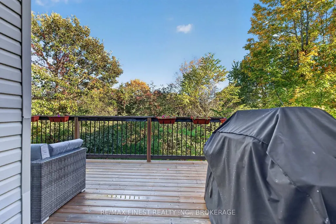
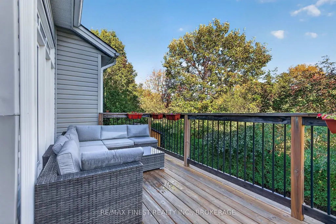
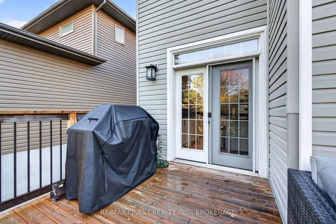
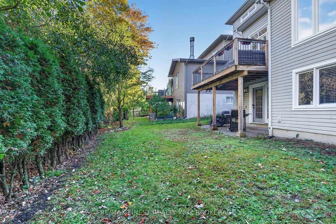
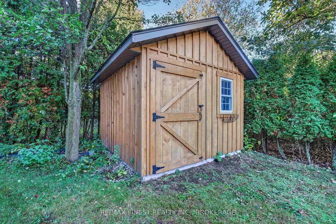
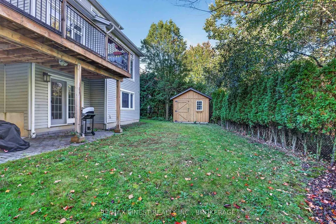
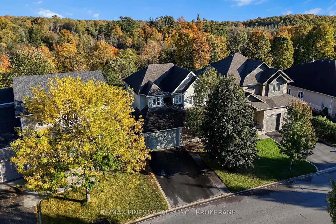
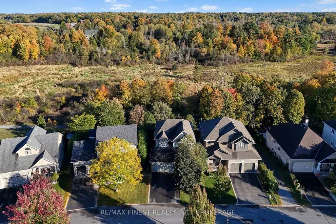
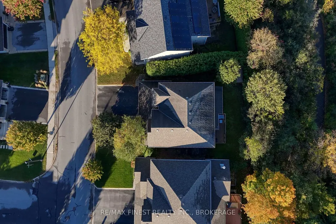
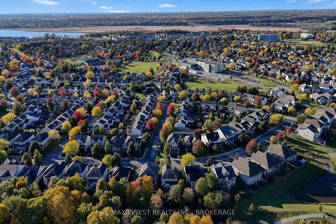
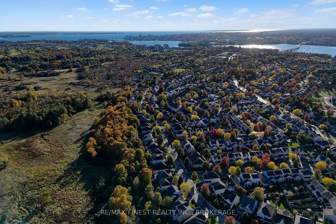
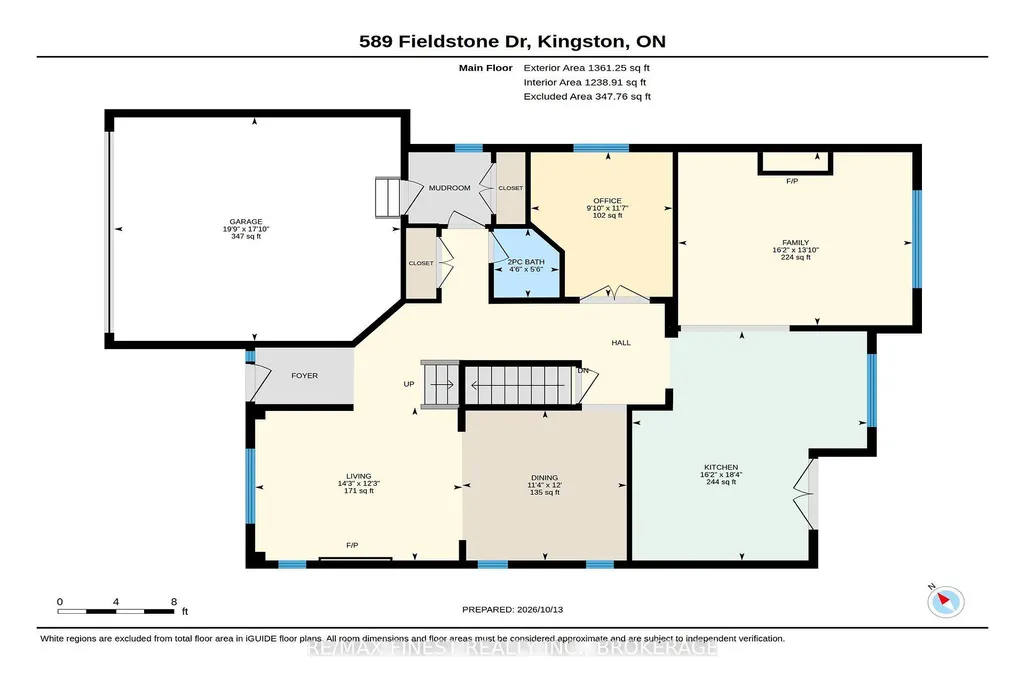
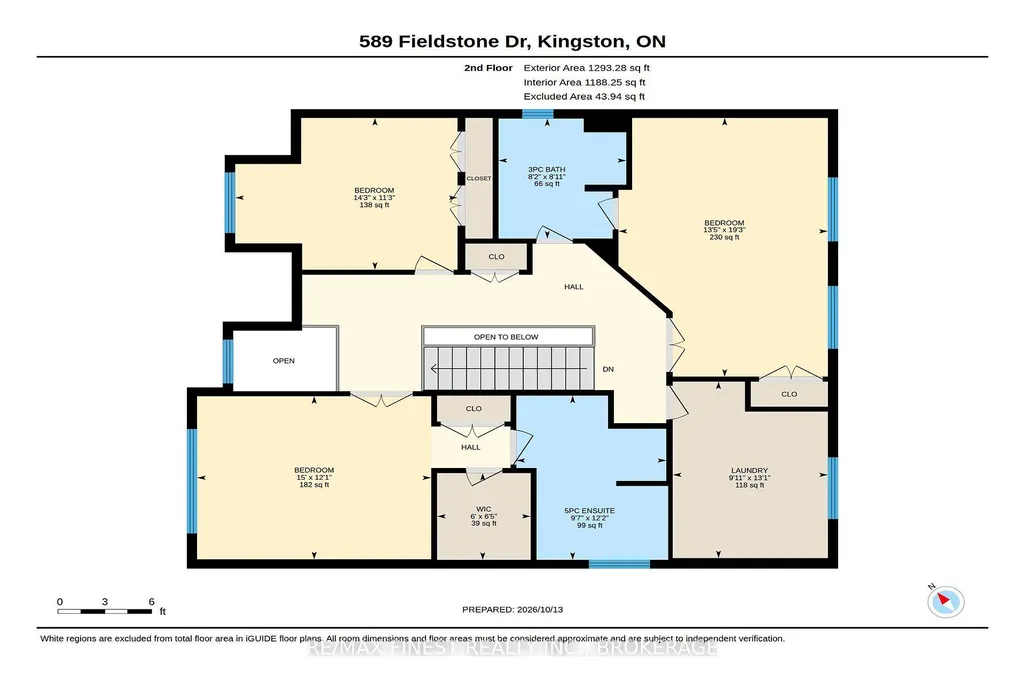
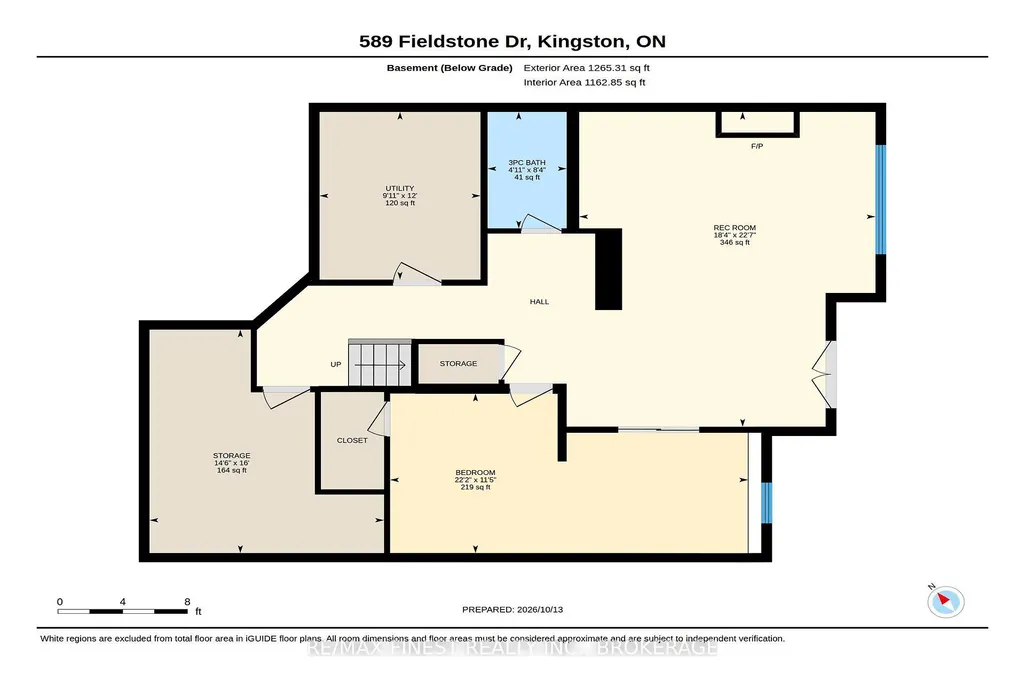
Enjoy a beautiful natural setting in sought-after Greenwood Park, where this spacious home backs onto the Butternut Creek greenspace and offers nearly 3,500 sq. ft. of finished living space. Inside, quality details are found throughout, including hardwood flooring, extensive crown moulding and custom trim, an intercom system and three fireplaces, two with impressive stone surrounds. The kitchen is designed for both everyday living and entertaining with granite counters, built-in appliances, tiled backsplash and heated flooring. A versatile main-floor room provides options for a home office, den or additional bedroom. Upstairs, you'll appreciate the convenience of second-floor laundry and motorized blinds. The recently finished, spray-foamed lower level expands the possibilities with a walkout, fireplace, 3-piece bath and wet bar/kitchenette with a second dishwasher-an excellent setup for guests, extended family or potential in-law use. Outdoors, enjoy an updated deck, garden shed and limestone walkways, with direct access to a scenic 5 km paved trail right from the property. Recent improvements include a refrigerator (2025), electric cooktop and washer (2023), plus a capped gas line ready for a gas cooktop if preferred. Close to schools, parks, shopping, golf, the community centre, CFB Kingston and RMC, this property combines generous living space, thoughtful upgrades and a peaceful greenspace setting in one of Kingston's established east-end neighbourhoods.
| Price History | |
|---|---|
| 10/14/2026 | Listed $1,129,000 |
General Features
| Sewer | Sewer |
|---|---|
| Cooling | Central Air |
| Roof | Asphalt Shingle |
| Architectural Style | 2-Storey |
| Pool Features | None |
| Security Features | Alarm System,Carbon Monoxide Detectors,Smoke Detector |
| Construction Materials | Vinyl Siding,Stone |
| View | Park/Greenbelt,Trees/Woods |
| Heater Type | Forced Air |
| Parking Spaces | 2 |
| Property Subtype | Detached |
| Tax Year | 2026 |
| Lot Depth | 100.39 |
| PropertyFeatures | Golf,Greenbelt/Conservation,Public Transit,Rec./Commun.Centre,School Bus Route |
| County | Frontenac |
| New Construction | No |
| Property Type | Residential Freehold |
| Attached Garage | No |
| Facing Direction | East |
| Garage Y/N | Yes |
| Other Structures | Shed |
| Status | New |
| City | Kingston |
| Senior Community Y/N | No |
| Lot Size Units | Feet |
| Property Attached Y/N | No |
| Tax Annual Amount | 7187.96 |
| Virtual Tour | https://unbranded.youriguide.com/fpp49_589_fieldstone_dr_kingston_on/ |
| Standard Status | Active |
| Occupancy Type | Owner |
| Legal Description | LOT 199,PLAN 13M71,KINGSTON |
Interior Features
| Interior Amenities | Air Exchanger,Bar Fridge,Central Vacuum,Countertop Range,In-Law Suite,Intercom,On Demand Water Heater,Storage,Water Purifier |
|---|---|
| Basement | Full,Walk-Out,Finished |
| Heat Source | Gas |
| Basement (Y/N) | No |
| Air Conditioning Y/N | Yes |
| Heating Y/N | Yes |
| Fireplace Y/N | Yes |
| Total Bedrooms | 5 |
| Elevator? | No |
| Total Baths | 4 |
| Bedrooms | 4+1 |
| Living Area Range | 2500-3000 |
Exterior Features
| Exterior Amenities | Backs On Green Belt,Deck,Patio |
|---|---|
| Waterfront | None |
| Parking Features | Private |
| Total Parking | 4.0 |
| Garage Type | Attached |
| Foundation Details | Poured Concrete |
| Spa | No |
| Lot Size Source | GeoWarehouse |
| Waterfront Y/N | No |
| Covered Spaces | 2.0 |
Amenities
- Views
- New Construction
- Adult 55+
- Lease To Own
- No Strata Fees
- Furnished
- Primary On Main
- Air Conditioning
- Seller Finance
- Green
- Fixer Upper
- Horse
- Golf
- Fireplace
- Deck
- Garage
- Basement
- Pool
Property vs Single Family Average in K7K 0B9
Price
Visits
 Toronto Real Estate Board (TRREB); All information deemed reliable but not guaranteed. All properties are subject to prior sale, change or withdrawal. Neither listing broker(s) or information provider(s) shall be responsible for any typographical errors, misinformation, misprints and shall be held totally harmless. Listing(s) information is provided for consumer's personal, non-commercial use and may not be used for any purpose other than to identify prospective properties consumers may be interested
 All information deemed reliable but not guaranteed. All properties are subject to prior sale, change or withdrawal. Neither listing broker(s) or information provider(s) shall be responsible for any typographical errors, misinformation, misprints and shall be held totally harmless. Listing(s) information is provided for consumer's personal, non-commercial use and may not be used for any purpose other than to identify prospective properties consumers may be interested in purchasing. The data relating